A renter in an 18-by-25-foot studio must fit sleep, seating, work, and dining between an entry-wall galley kitchen and two far windows. Without a scaled plan, the bed faces the stove and traffic cuts through seating.
Generic advice suggests placing tall bookcases parallel to the window wall to hide the bed, which starves the galley kitchen of daylight. Keeping one 36-inch long-wall corridor and setting dividers perpendicular to the windows solves both.
Mapping the 18-by-25-Foot Floor on 6-Inch Grid Squares
Draw the 18-by-25-foot shell on graph paper with one square equal to 6 inches. Mark every fixed element: entry door swing, bathroom door, galley kitchen run, radiators, outlets, and the two windows.
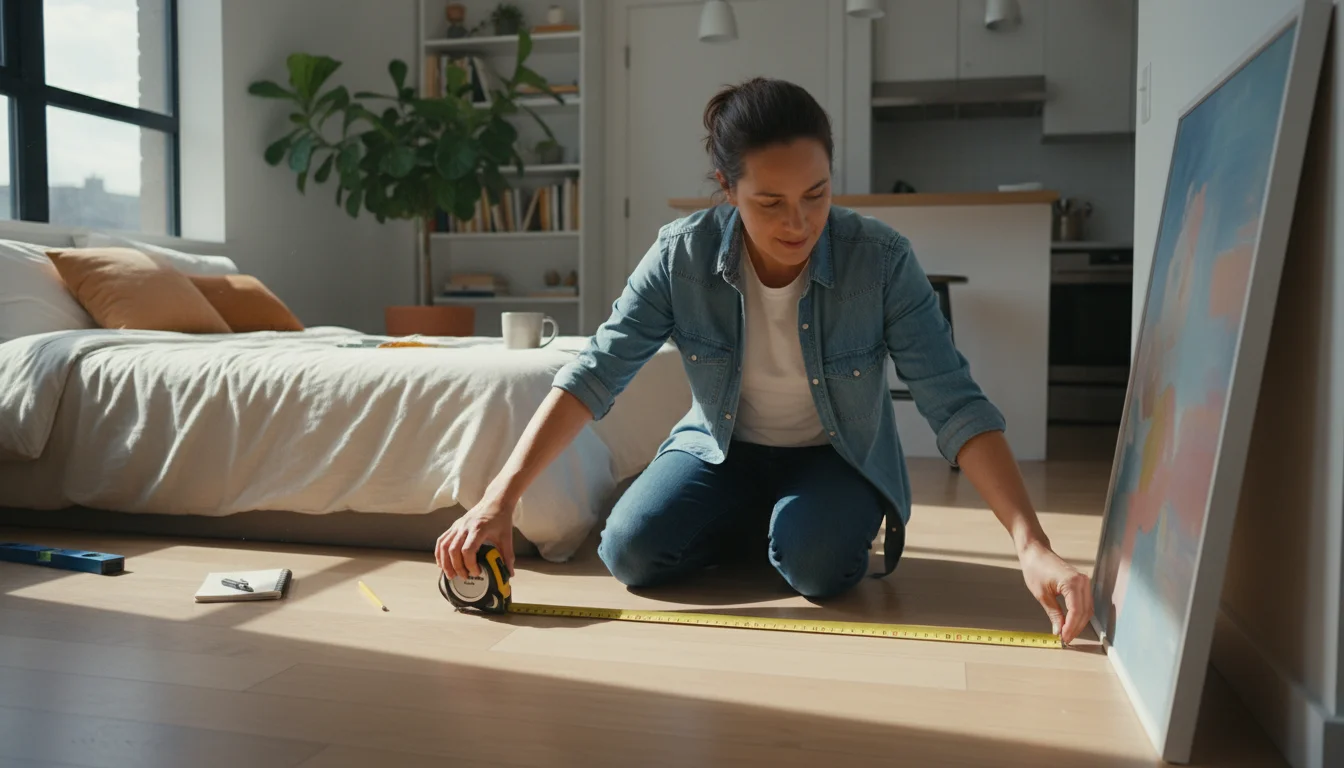
Cut paper templates for your furniture before lifting anything heavy. Testing scaled templates against traffic patterns stops you from shoving pieces back and forth three times.
Outline the chosen footprints on the floor with painter’s tape. Walk your daily routes from entry to bathroom, bed to kitchen, and desk to door.
Keep one continuous 36-inch corridor along a long wall from the entry to the windows. That matches the minimum clear width for a continuous circulation path, while secondary gaps between pieces need 24 inches.
Safety overrides style. Dividers, curtains and furniture must never block doors, windows or exits, so keep headboards and tall shelves clear of the entry and both windows.
Scaled Layout Schematic for the 450-Square-Foot Envelope
Split the 25-foot depth into three thirds along one activity wall, leaving the opposite long wall as the 36-inch corridor. Putting sleep in the middle third saves window daylight for living and desk work.
This schematic assigns every zone inside the 18-by-25-foot envelope using exact footprints. Each measurement includes chair pull-back, drawer clearance, and walkable gaps.
| Studio zone | Position in 18 x 25 ft plan | Allocated footprint and piece size | Clearance and alignment rule |
|---|---|---|---|
| Entry landing | Short wall A inside front door | 3 x 4 ft clear; wall shelf with hooks | Keep open for door swing into 36-inch path |
| Dining for two | Kitchen third on activity wall | 4 x 6.5 ft; 30-inch drop-leaf table | 24 inches per chair side; clear of main path |
| Sleep (queen) | Middle third on activity wall | 7 x 8.75 ft; 60 x 80 in bed | 24 in at foot and one side; shelf runs along long walls |
| Sleep (full) | Middle third on activity wall | 6.5 x 8.25 ft; 54 x 75 in bed | Leaves extra space beside corridor for a low dresser |
| Living area | Window third on activity wall | 7 x 8 ft; loveseat on 5 x 8 ft rug | Sofa back faces middle third; 36 in behind if bordering path |
| Work corner | Window third, opposite loveseat | 4 x 5 ft; 40- or 48-inch desk, 24 in deep | Set perpendicular to wall; 36-inch chair pull-back |
| Main corridor | Opposite long wall, full 25 ft | 36 inches wide end to end | Connects door and kitchen to windows with zero turns |
If the 7-by-8.75-foot queen footprint crowds the kitchen third, drop to a 54-by-75-inch full bed. That shrinks the sleep zone to 6.5 by 8.25 feet and widens the central buffer.
If you never eat at a dining table, cut the 4-by-6.5-foot dining zone altogether. Leaving that wall open gives the galley kitchen and entry landing more breathing room.
Positioning Dividers Perpendicular to the Window Wall
Run every tall partition parallel to the long walls and perpendicular to the two-window wall. Turning a tall divider across the 18-foot width traps daylight in the living third and darkens the kitchen.
Match each divider to your privacy needs and lease rules. An area rug costing $60 to $300 marks a boundary with zero floor loss, while taller partitions trade inches for visual screening.
Open-backed cube shelving at the bed foot
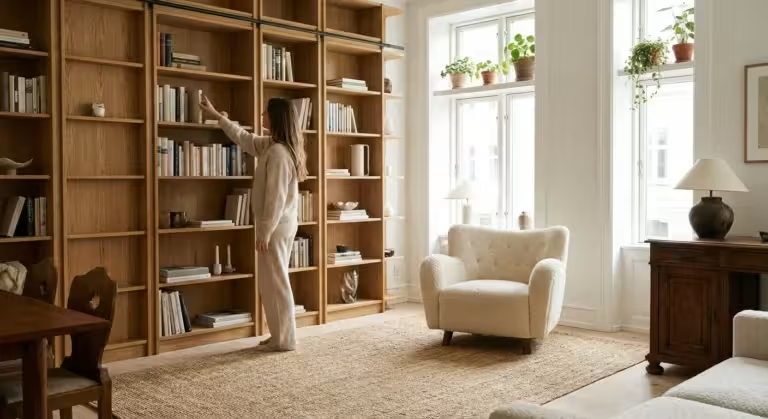
An open-backed bookcase ($80 to $250) separates sleep from seating when aligned perpendicular to the windows. Keep the top row light so daylight passes, store books in the middle, and hide cords in bottom baskets.
Tall freestanding units can tip when loaded from two sides. Follow the maker’s guidance for using cube shelving as a freestanding divider and anchor frames to the wall, floor or ceiling.

Curtains, folding screens, and low dressers
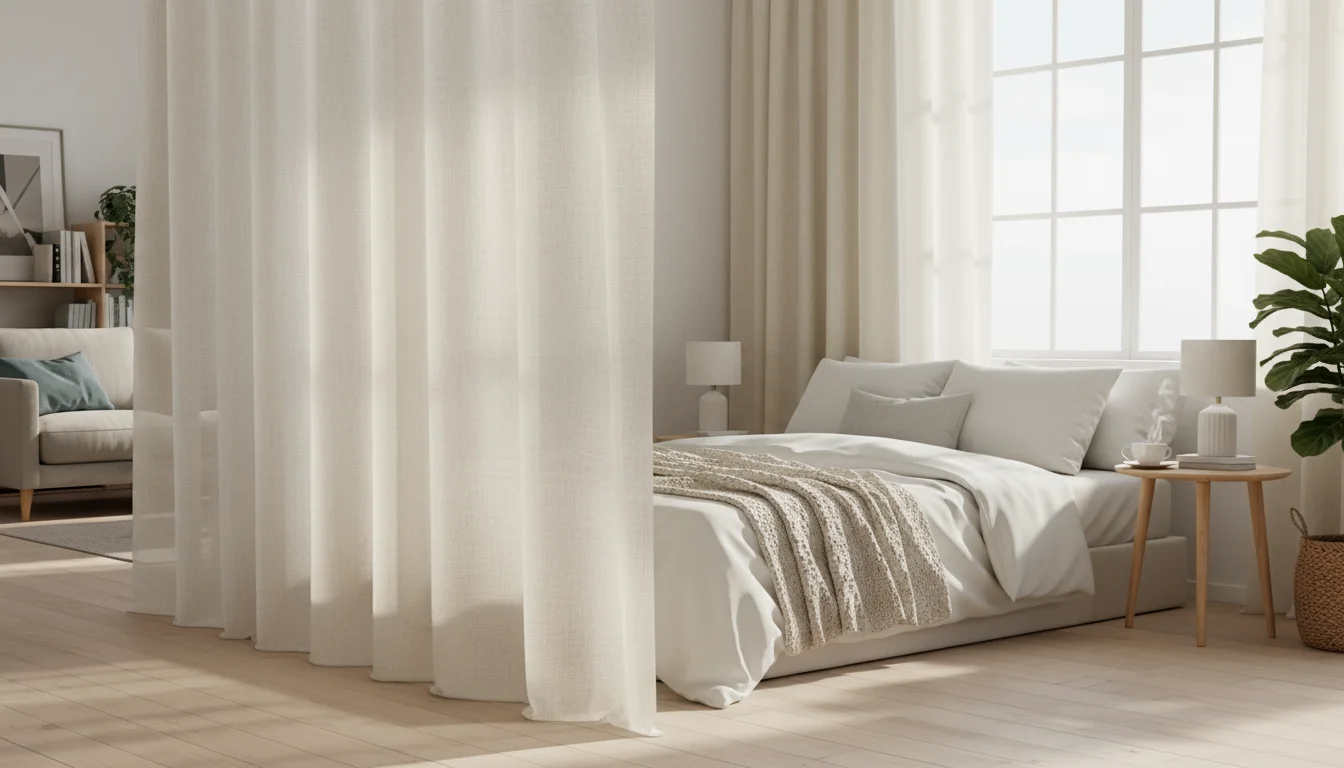
A ceiling-track curtain ($50 to $200) closes off the sleep zone at night and tucks away by day. Sheer linen softens light without darkening the studio, while lined panels dim glare for late sleepers.
Fabric cannot mute a neighbor’s TV, so pair curtains with our guide to reducing noise in an apartment. Renters unable to drill can span an alcove with a tension rod or a $60 to $300 folding screen.
A low dresser ($150 to $600) adds clothing drawers at the bed edge without blocking upper daylight. Studios under about 400 square feet should skip tall dividers so walking paths stay open.
Floating the loveseat in the window third
Pull the loveseat off the wall so its 30-to-36-inch back faces the middle sleep third. Adding a narrow console behind it keeps foot traffic moving around the seating instead of through it.
Set at least the front sofa legs onto a 5-by-8-foot rug. If the console borders the main corridor, verify the full 36-inch path stays unobstructed behind it.
Structural Furniture Swaps That Free Floor Area
Swap core pieces for versions that fold or store inside their own footprint. Four targeted choices protect the 36-inch corridor without filling the room with single-use furniture.
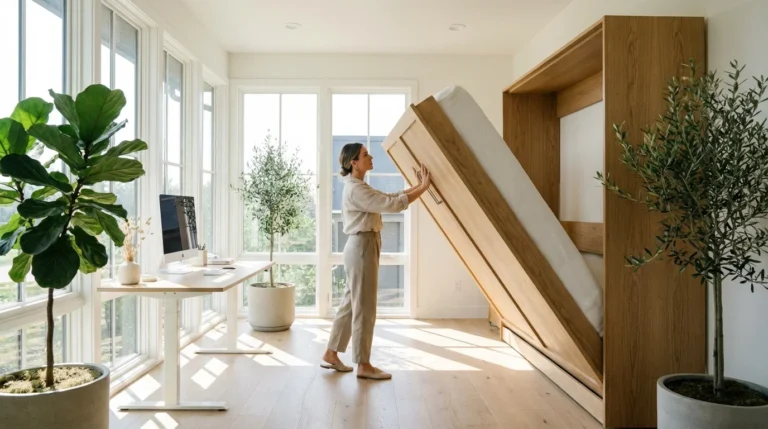
- Middle-third bed: use a platform bed with under-bed storage systems, or a Murphy bed that returns a queen’s 33 square feet by day.
- Window-third desk: set a 40-inch desk perpendicular to the wall, or mount a fold-down desk that closes flat.
- Kitchen-third dining: park a 30-inch drop-leaf table flat against the wall and lift the leaf only for guests.
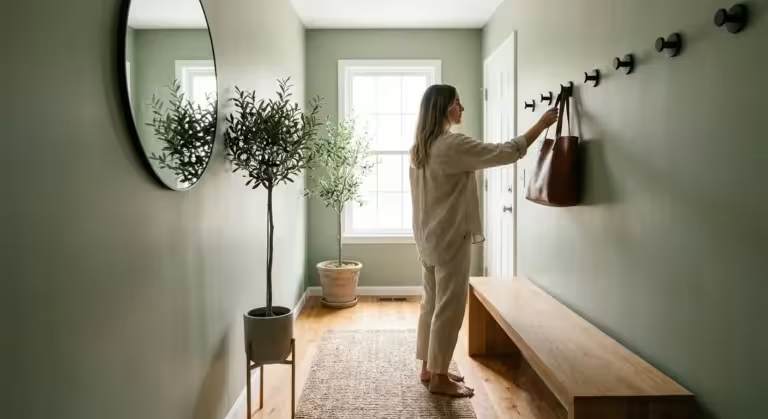
- Entry landing: mount a wall shelf with hooks inside the 3-by-4-foot doorway instead of a standing coat rack.

Build up along the activity wall before adding another floor piece. One floor-to-ceiling unit holds more than two waist-high bookcases on the same footprint, with heavy items low and daily items at eye level.
Our vertical storage guide covers wall-anchored systems. In the sleep third, ground the bed on an 8-by-10-foot rug or two side runners.
Lighting and Mirrors That Carry Daylight Across 25 Feet
One ceiling fixture flattens all four zones and leaves the kitchen dim. Layering ambient, task and accent light on independent dimmers lets you shut down the desk corner while the loveseat stays lit.
Put one light in each zone: a pendant over the 30-inch table, a floor lamp by the sofa, sconces by the bed, and a desk task lamp. Plug-in lamps with smart plugs avoid hardwiring.
Never tuck cords under the 5-by-8-foot or 8-by-10-foot rugs, where foot traffic crushes insulation and overheats wires. Hardwiring a ceiling pendant requires a licensed electrician and landlord approval in a rental.
Match bulb temperatures across zones using our layered lighting guide. Hang a large mirror beside or opposite the two windows to bounce daylight back toward the galley kitchen.
Pick apartment-size furniture on visible legs so light passes underneath. One light wall color across the studio with an accent limited to the sleep corner separates zones cleanly.
Auditing the 36-Inch Corridor After One Month
Live with the arranged plan for one month before drilling permanent anchors. Daily routines expose cramped turns and missing drop zones faster than paper sketches.
If bags and mail pile on the 30-inch dining table, add hooks or a wall basket inside the 3-by-4-foot entry landing. Placing storage where clutter lands keeps the kitchen clear.
If you bump the desk or bed along the 36-inch corridor, shift that piece 6 inches toward the activity wall. When streetlight or kitchen glare interrupts sleep, add a ceiling-track curtain before replacing furniture.